Ver categorias
Explorar
Fiverr Pro
Português
$
USD


HELLO THERE
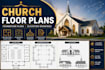
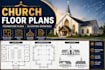
I provide complete architectural floor plans, foundation plans, and church elevation drawings tailored to support planning, construction, and permit documentation requirements. My services focus on creating functional, well-organized, and visually appealing church designs that align with your vision and ministry needs. I deliver detailed architectural drawings that help transform your concept into a practical and buildable design.
WHAT I OFFER:
WHAT YOU WILL GET:
WHY CHOOSE ME:
KINDLY CONTACT ME TODAY AND LET'S CREATE A COMPLETE CHURCH DRAWING PACKAGE DESIGNED FOR PLANNING, CONSTRUCTION AND ELEVATION DRAWINGS.
A Fiverr não seleciona freelancers nesta categoria. Favor verificar os requisitos de qualificação com o freelancer antes de realizar o pedido, incluindo as preferências em relação ao uso de ferramentas de IA.
A Professional Architectural Designer and AutoCAD Drafting Specialist
Idiomas
Can you design a church from a sketch or concept?
Yes. I can transform sketches, concepts, and reference images into professional architectural drawings.Q
Can you revise existing church plans?
Absolutely. I can modify, update, and improve existing church drawings.
What file formats will I receive?
PDF, DWG, JPG, PNG, and other requested formats.
Are the drawings suitable for permit applications?
Yes. Drawings can be prepared in a professional format suitable for project review and permit submission requirements.


