a
albert_whitney

Albert

@albert_whitney

2D Floor Plan, Space Planning Expert and Architectural Layouts

Espanha
Espanhol, Inglês
Algumas informações são exibidas no idioma inglês.
Sobre mim
I’m a professional 2D floor plan and space planning designer specializing in functional layouts for commercial and hospitality spaces. I create clear, accurate, and well-organized floor plans with furniture layouts for offices, hotels, guest houses, hostels, salons, barbershops, clinics, dental practices, pharmacies, and more. My focus is on maximizing space, improving functionality, and delivering professional drawings that are easy to understand. Let’s turn your space into a practical, efficient layout. ... Saiba mais

Habilidades

a
albert_whitney
Albert
offline • 

Conheça meus serviços

Desenhos 2D e Plantas Baixas
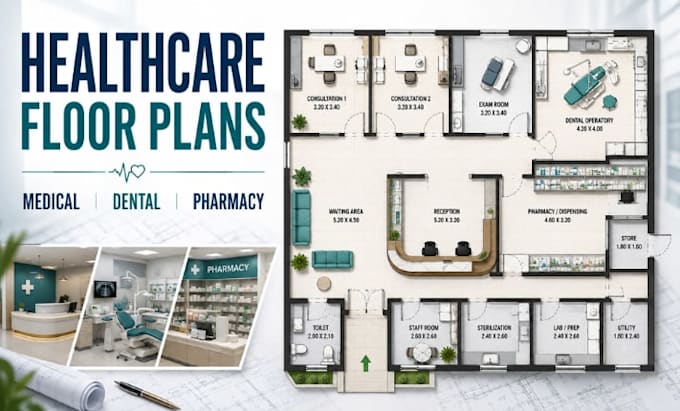
I will do medical clinic dental pharmacy 2d floor plan and healthcare layout plan
Desenhos 2D e Plantas Baixas
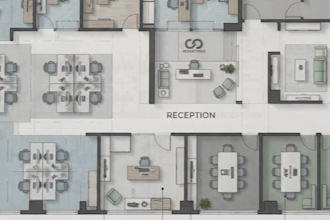
I will do office workspace 2d floor plan furniture layout and space planning

Experiência profissional

Freelancing_Career

Freelance 2D Floor Plan & Space Planning Designer

Freelancing Career

Aug 2021 - Present5 yrs

I provide professional 2D floor plan, furniture layout, architectural drafting, and space planning services for commercial, hospitality, healthcare, retail, and residential spaces. I specialize in creating functional layouts that maximize available space while maintaining clear circulation and practical furniture placement. My projects include offices, hotels, guest houses, hostels, salons, barbershops, clinics, dental practices, pharmacies, and other business spaces.