Algumas informações são exibidas no idioma inglês.
Sobre mim
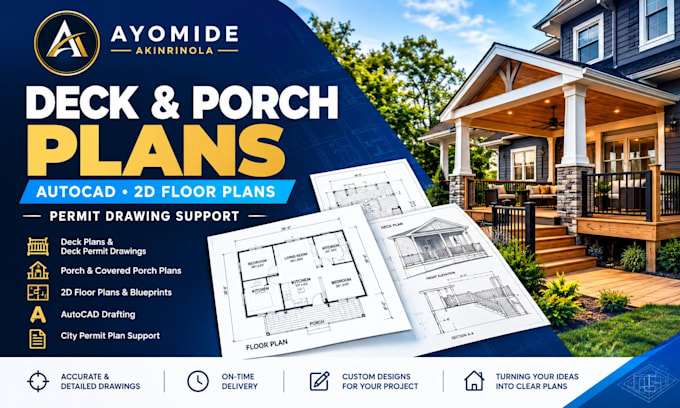
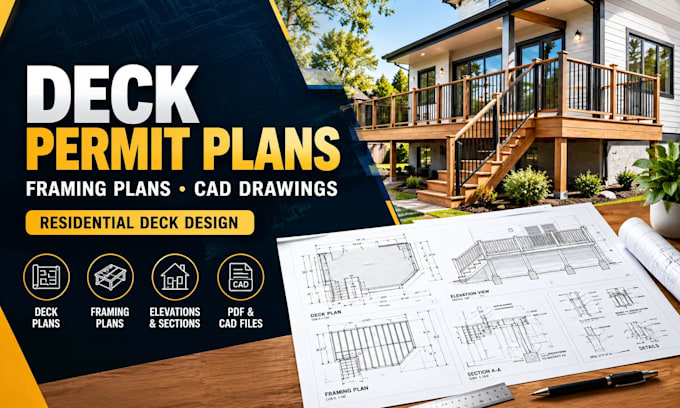
I provide detailed AutoCAD drafting and 2D drawing services for residential projects, including deck plans, porch plans, floor plans, blueprints, and city permit drawing support. My focus is on clear layouts, accurate dimensions based on supplied information, organized drawings, and dependable communication. Whether you need a deck blueprint, a porch layout, an existing sketch converted into CAD, or a residential floor plan, I aim to deliver work tailored to your requirements. Share your sketches, measurements, and project details so we can agree on the right scope and deliverables.... Saiba mais