Ver categorias
Explorar
Fiverr Pro
Português
$
USD


Hello there!
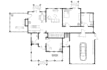
Are your Struggling on how to turn your ideal or rough sketch to professional architectural 2D floor plan? struggle no more! I will convert your idea, sketch, image, or PDF into a 2D AutoCAD drawing with the fastest turnaround.
I have extensive experience in creating high-quality 2D floor plans of Houses, Buildings, Commercial spaces, etc.
My services include:
Customer satisfaction is always my first priority, and I believe a happy client is the only metric of success.
I'm always open to offers, and being a communicative person, I always love a good chat!
Don't forget to shoot a message before purchasing the project so that we can discuss the
exact requirements for your project and make it a success.
A Fiverr não seleciona freelancers nesta categoria. Favor verificar os requisitos de qualificação com o freelancer antes de realizar o pedido, incluindo as preferências em relação ao uso de ferramentas de IA.
AutoCad Drafting II Architectural Design
Idiomas


