Ver categorias
Explorar
Fiverr Pro
Português
$
USD

Architectural Design Interior Design Floor Plans AutoCAD SketchUp 3D Model
Habilidades
Conheça meus serviços

Senior Architectural Designer & 3D Visualization Specialist
Visionner • Freelance
Apr 2026 - Present • 1 mo
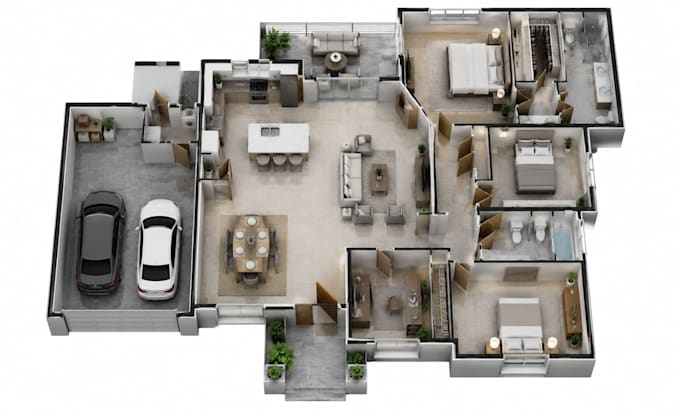
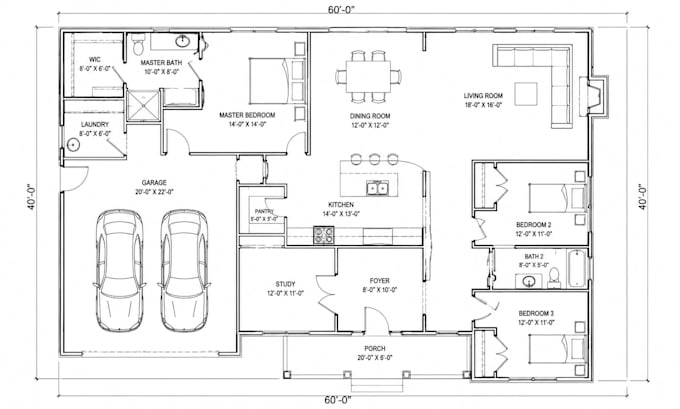
Specialized in architectural design, interior design, exterior design, 3D rendering, architectural visualization, and photorealistic rendering for residential and commercial projects. Delivered: Architectural floor plans AutoCAD drafting and blueprint conversion PDF to DWG conversion 2D floor plans and construction drawings SketchUp 3D modeling Interior rendering and exterior rendering Landscape design and backyard design House plans and renovation planning Architectural presentation boards Software: AutoCAD, SketchUp, Lumion, D5 Render, Photoshop

Architectural CAD Drafting & Floor Plan Expert
UrbanVolt • Período integral
Mar 2026 - Present • 2 mos
Created professional floor plans, CAD drawings, building plans, permit drawings, and architectural plans for homeowners, real estate professionals, contractors, and architects.
