Ver categorias
Explorar
Fiverr Pro
Português
$
USD



Tradução automática
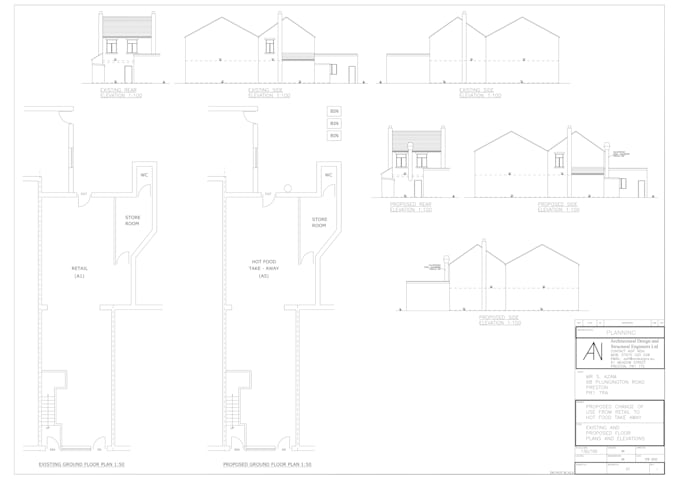
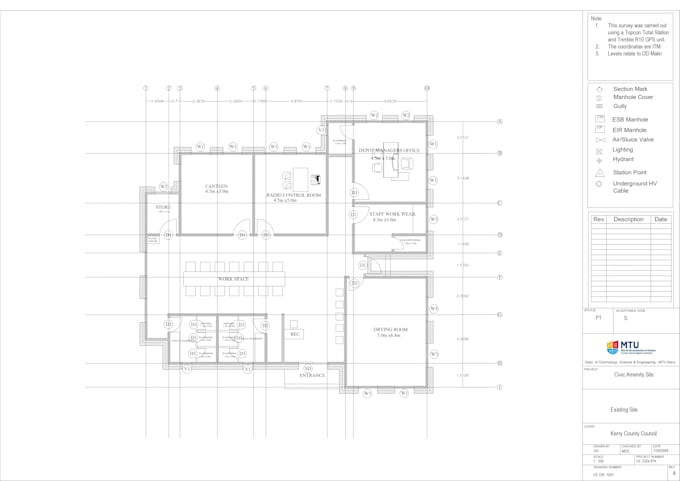
Oi, eu sou Ahsan Rasheed. Vou ser seu arquiteto e desenhista para seus planos arquitetônicos. Posso fazer uma planta baixa 2D, elevação, planta do site, planta do telhado, desenho de seção, plano de estrutura, plano elétrico com cronograma de portas e janelas. Tenho experiência profissional na elaboração de planos arquitetônicos para submissão às autoridades para obtenção de licenças e desenhos para construtores ou para mostrar aos seus potenciais clientes.
Para um conjunto completo de desenhos ou renderização, entre em contato para uma oferta personalizada.
Tenho uma oferta especial: posso desenhar desenhos arquitetônicos de qualquer planta baixa apenas pelo link do site
Serviços oferecidos:-
Serviços opcionais:- (Taxa adicional será aplicada)
1. Elevações e Seções
2. Planta do site e planta do lote
3. Modelo 3D
4. Planta do telhado
5. Renderizações 3D internas e externas
*Os preços podem variar dependendo do tamanho do projeto e da complexidade do trabalho.
Por que me contratar?
+ Melhor experiência profissional.
+ Você recebe entrega rápida e trabalho CAD de alta qualidade.
NOTA -
1. Por favor, entre em contato antes de fazer o pedido para a oferta personalizada, assim você saberá exatamente o que receberá, especialmente se tiver um esboço feito à mão.
A Fiverr não seleciona freelancers nesta categoria. Favor verificar os requisitos de qualificação com o freelancer antes de realizar o pedido, incluindo as preferências em relação ao uso de ferramentas de IA.
Architect and Designer
Idiomas
Tradução automática
| (3) | ||
| (0) | ||
| (0) | ||
| (0) | ||
| (0) |
nooraaa5

Omã
I highly recommend working with him. He’s very patient and understanding. I’m satisfied with the work overall
US$ 50
$
3 dias
Tempo

Resposta do freelancer
industrialpg

Estados Unidos
Was willing to rework the drawing so it came out exactly as needed.
US$ 50
$
1 dia
Tempo


loinda

Camarões
Thank you so much for going above and beyond 💕
US$ 50
$
3 dias
Tempo
Resposta do freelancer
| (3) | ||
| (0) | ||
| (0) | ||
| (0) | ||
| (0) |
nooraaa5
Omã
I highly recommend working with him. He’s very patient and understanding. I’m satisfied with the work overall
US$ 50
$
3 dias
Tempo
Resposta do freelancer
industrialpg
Estados Unidos
Was willing to rework the drawing so it came out exactly as needed.
US$ 50
$
1 dia
Tempo
loinda
Camarões
Thank you so much for going above and beyond 💕
US$ 50
$
3 dias
Tempo
Resposta do freelancer