Ver categorias
Explorar
Fiverr Pro
Português
$
USD

Level 2
Precision AutoCAD Drafting Specialist with 10 Years of Experience
Habilidades
Conheça meus serviços
Quer trabalhar com remuneração por hora?
Diga a Ahsan Habib o que você precisa.
US$ 20
/
hora
Self Employed
Freelance • 2 mos
Senior CAD Draftsman – Historic Building Renovation Project
Jun 2026 - Jul 2026 • 1 mo
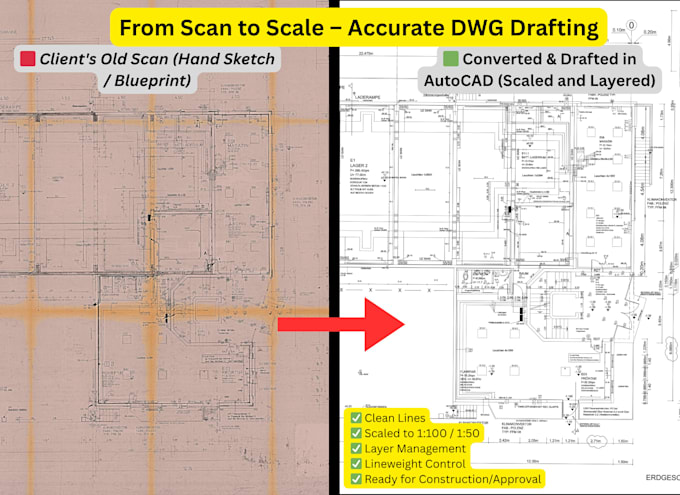
Historic Building CAD Conversion & Architectural Drafting (Greece) The scope included a detailed site plan, multiple floor plans, architectural elevations, two building sections, and comprehensive door, window, and balcony door schedules. Due to the building's irregular geometry, curved walls, traditional architectural elements, and non-standard layout, the project required extensive architectural interpretation rather than simple PDF tracing. A major challenge was preparing highly accurate elevations by carefully studying and matching more than 50 site photographs provided by the client. Every architectural feature—including windows, shutters and their closing mechanisms, entrance doors, balcony doors, columns, staircases, wall openings, wall thicknesses, and decorative details—was meticulously recreated to preserve the authenticity of this historic structure. Additionally, converted the complete drawing package from millimeters to meters, maintained consistent CAD standards throughout the project, and delivered organized DWG and PDF files ready for documentation, authority review, and future architectural and interior design development. This project required exceptional attention to detail, strong architectural drafting expertise, advanced problem-solving skills, and close collaboration with the client to accurately document a protected historic building while maintaining the highest level of precision and professional quality. Key Skills & Deliverables PDF to AutoCAD (DWG) Conversion Architectural Drafting & Detailing Site Plan & Floor Plans Architectural Elevations & Sections Door, Window & Balcony Door Schedules Photo-Based Architectural Reconstruction Unit Conversion (Millimeters to Meters) Heritage Building Documentation High-Precision CAD Drafting
Cabinet Shop Drawing Draftsman, Custom Builders Cabinet Shop, LLC, Iowa, USA (Remote)
Sep 2025 - Oct 2025 • 1 mo
Custom Cabinet Shop Drawing & Millwork Drafting | USA Prepared production-ready cabinet shop drawings for the Historic Jefferson High School Housing Conversion Project in Iowa, USA, working with Custom Builders Cabinet Shop, LLC. Developed detailed AutoCAD documentation for multiple residential unit types, ensuring accuracy, consistency, and compliance with cabinet manufacturing and installation requirements. The project included key floor plans, kitchen and bathroom cabinet layouts, cabinet elevations, dimensional detailing, appliance coordination, fillers, finished ends, cabinet scheduling, and installation-ready shop drawings for numerous apartment units. Every drawing was produced with precise cabinet dimensions, layout coordination, and production standards to support fabrication and field installation. Worked from architectural floor plans and design references to create accurate cabinet layouts while coordinating cabinet locations, clearances, appliance openings, wall conditions, and room dimensions. Maintained drawing consistency across multiple unit types and ensured all shop drawings were clearly organized for review, manufacturing, and installation. Delivered professionally structured DWG and PDF drawing packages with exceptional attention to detail, maintaining company drafting standards throughout the project. Successfully collaborated with the client to accommodate design revisions, improve drawing accuracy, and meet project deadlines for a large-scale residential housing conversion. Key Skills & Deliverables Cabinet Shop Drawings Millwork Drafting Kitchen & Bathroom Cabinet Layouts Cabinet Elevations Floor Plan Coordination Cabinet Dimensioning & Detailing Appliance & Fixture Coordination Production & Installation Drawings AutoCAD (DWG) Documentation PDF to CAD Drafting
| (53) | ||
| (4) | ||
| (0) | ||
| (0) | ||
| (0) |
agames1

Reino Unido
Resposta do freelancer
magiagio

Grécia
Outstanding professionalism, absolute dedication to detail, I would definitely choose him again without hesitation!
Resposta do freelancer
stefanm957

Canadá
Resposta do freelancer
thisthe

Luxemburgo
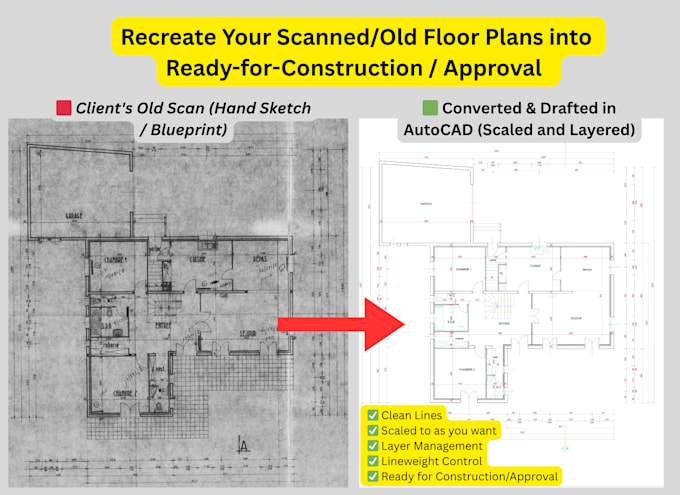
Ahsan did a fantastic job redrawing a complete floor plan that I provided to him. The quality of his work was beyond exceptional, and his communication throughout the project was excellent. He understood exactly what was needed, delivered a clean and professional result, and made the whole process easy...
Resposta do freelancer

gogomix

Estados Unidos
Resposta do freelancer