Ver categorias
Explorar
Fiverr Pro
Português
$
USD

Architect and Urban Designer
Habilidades
Conheça meus serviços
Project Architect
Renderings • Período integral
Feb 2021 - May 2024 • 3 yrs 3 mos
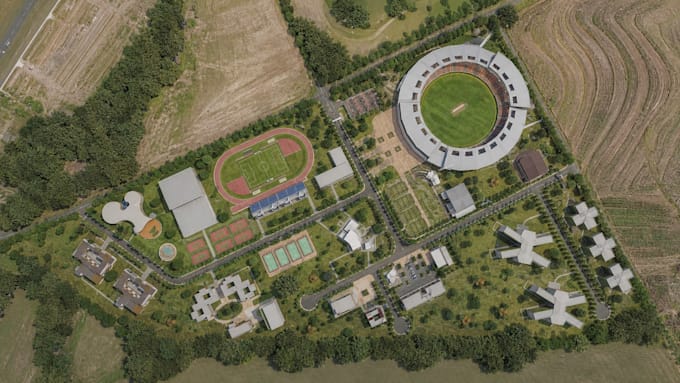
Worked as a Project Architect within a multidisciplinary architectural practice, contributing to the design and development of residential, commercial, hospitality, institutional, and large-scale development projects. My role involved managing projects across multiple design stages, from initial concept development and client briefs through design development, technical coordination, visualization, and construction documentation. I was responsible for developing architectural concepts, floor plans, elevations, sections, space planning, site planning, master plans, façade designs, and detailed architectural solutions in accordance with project requirements and design standards. I worked closely with senior architects, project managers, engineers, interior designers, landscape architects, and other consultants to coordinate architectural, structural, and MEP requirements. A significant part of my role involved preparing and reviewing CAD drawings, BIM models, 3D models, construction drawings, presentation packages, material specifications, and architectural visualizations. I regularly used AutoCAD, Revit, SketchUp, Rhino 3D, Grasshopper, Lumion, D5 Render, V-Ray, and Corona Renderer throughout the design and documentation process. I also participated in client meetings, design presentations, consultant coordination, design reviews, and project discussions, translating client requirements and feedback into practical architectural solutions. I assisted in resolving design and technical issues while ensuring consistency between drawings, models, specifications, and the overall architectural intent. Working within a professional practice strengthened my ability to manage deadlines, coordinate multidisciplinary information, respond to design revisions, and contribute effectively within project teams.
