Ver categorias
Português
$
USD
Conecte-se à sua IA

Revit BIM Modeler and Revit API Developer
Habilidades
Conheça meus serviços

Paradigm
Período integral • 6 yrs 4 mos
Revit API Developer
Sep 2024 - Aug 2026 • 1 yr 11 mos
Developed Revit plugins in C# (Revit API, WPF) for a US-based company's BIM team. - Built and maintained a toolkit of 22+ ribbon tools for modeling and documentation - Model review tool: step-by-step QA checks per discipline with clash detection in 3D - Roof creation tool: generates footprint roofs from walls with per-edge slope and overhang - Wrote QA guides and reviewed tool updates with the team
Revit Family Creator
Jul 2022 - Sep 2024 • 2 yrs 2 mos
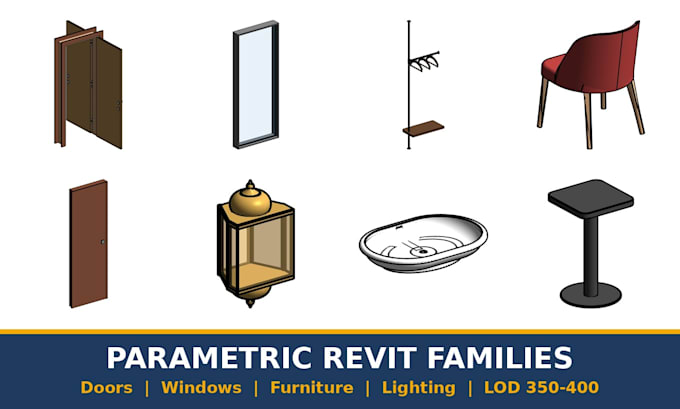
Built Revit family content for a US-based company's projects. - Parametric families at LOD 350-400: doors, windows, cabinets, casework, furniture and lighting - Clean type catalogs, shared parameters and nested families - Families tested in real project models before release
BIM Modeler
Apr 2020 - Jul 2022 • 2 yrs 3 mos
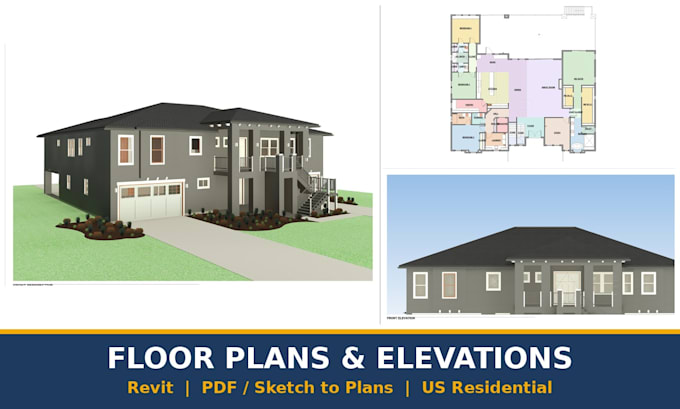
Modeled US residential and commercial buildings in Revit from permit drawings for a US-based company. - US wood-frame models up to LOD 400: studs, plates, headers, joists, trusses and connectors - Wall panel shop drawings, cut lists and structural sheet sets - Construction document sets and presentation boards - Model QA and clash checks before every delivery
