Ver categorias
Explorar
Fiverr Pro
Português
$
USD

Architectural Designer 3D Modeling Rendering Specialist
Habilidades
Conheça meus serviços
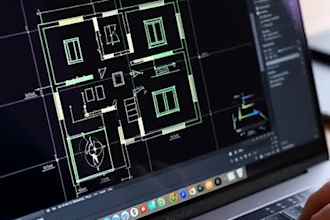
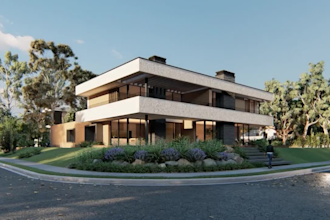

Architectural Draftsman | Civil Engineer | Quantity Surveyor
NZ Architects • Período integral
Jul 2011 - Present • 15 yrs 2 mos
I am a professional Architectural Draftsman, Civil Engineer, and Quantity Surveyor with 15+ years of experience in architectural drafting, civil engineering drawings, construction documentation, quantity takeoff, cost estimation, and BOQ preparation. 1. Core Responsibilities & Expertise Architectural 2D Floor Plans & Working Drawings Residential & Commercial Building Drawings Architectural Plans, Elevations & Sections Detailed Construction & Permit Drawings Door & Window Schedules Furniture Layouts Electrical & Plumbing Layouts Structural & Civil Drawings Site Plans & Master Plans PDF/Sketch/Image to AutoCAD Conversion Quantity Takeoff & Material Estimation BOQ Preparation & Cost Estimation Construction Material Measurement Rate Analysis & Quantity Surveying Planswift-Based Quantity Takeoff Excel-Based Estimation & BOQ 3D Architectural Floor Plans & Modeling Construction Documentation 2. Software & Tools AutoCAD – 2D Drafting & Construction Drawings Planswift – Quantity Takeoff & Estimation Microsoft Excel – BOQ, Estimation, Costing & Quantity Calculations SketchUp – 3D Modeling & Architectural Design 3ds Max – 3D Modeling & Rendering Lumion – Architectural Visualization & Rendering Photoshop – Architectural Presentation & Post-Production Microsoft Word – Documentation & Reports PDF Editing/Measurement Tools – Drawing Review & Quantity Takeoff 3. Professional Services I provide accurate, detailed, and construction-ready architectural drawings, civil drawings, quantity takeoffs, BOQs, and cost estimates for residential and commercial projects. My work is focused on accuracy, clear documentation, professional standards, and client requirements. Specialization: Architectural Drafting | AutoCAD | Civil Engineering | Quantity Surveying | Estimation | BOQ | Planswift | Construction Drawings
| (3) | ||
| (0) | ||
| (0) | ||
| (0) | ||
| (0) |

imybnu009

Paquistão
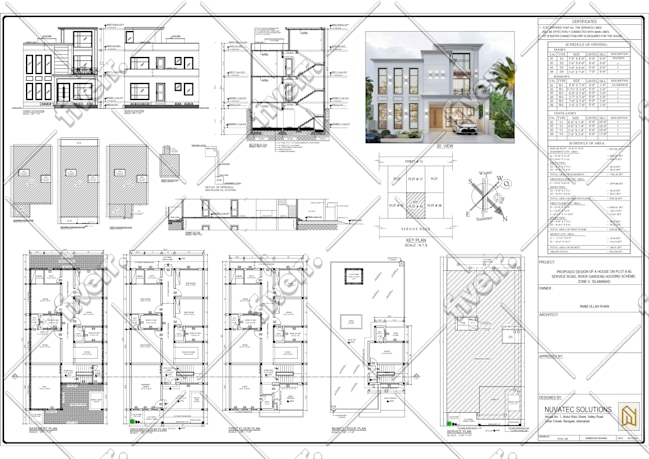
⭐ Outstanding Work! Highly Recommended! ⭐ I’m extremely impressed with the AutoCAD 2D floor plan and architectural design delivered. The level of detail, accuracy, and professionalism is truly exceptional. Everything was completed exactly as I requested, with clear communication and fast delivery. The...
Resposta do freelancer
carlos_mcfaline

Estados Unidos
Communication was fantastic, delivery was speedy, asked question to ensure I got what I wanted. Thank you! Will work with them again!
Resposta do freelancer

pukhtoonkhan146
Paquistão
Absolutely outstanding work! The architecture floor plan design exceeded my expectations in every way. Afzal is highly professional, communicated clearly, and delivered a clean, detailed, and creative design that perfectly matched my requirements. I truly appreciate the effort and attention to detail....

Resposta do freelancer
