a
afaq_layoutlab

Afaq

@afaq_layoutlab
5,0(1)

Architectural drafting expert for 2D floor plans, CAD redraws, and 3D layouts

Paquistão
Inglês, Urdu, Hindi
Algumas informações são exibidas no idioma inglês.
Sobre mim
I am Afaq, an architectural drafter focused on 2D floor plans, AutoCAD drawings, PDF/sketch to CAD conversion, and 3D floor plan visualization. I work for homeowners, real estate agents, contractors, and interior design clients who need drawings that are clear, accurate, and ready to use My priority is precision, clean dimensions, professional presentation, and fast delivery. Send me your sketch, PDF, image, or rough idea, and I will turn it into a clean architectural drawing that looks professional and works in real projects.... Saiba mais

Habilidades

a
afaq_layoutlab
Afaq
offline • 
Tempo médio de resposta: 1 hora

Conheça meus serviços

Desenhos 2D e Plantas Baixas
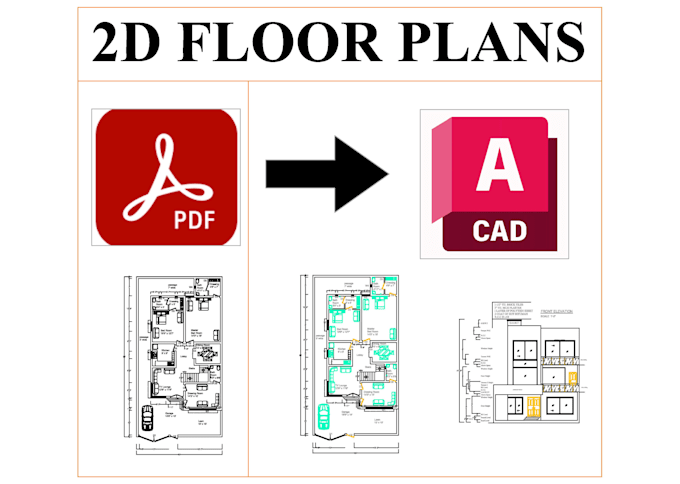
I will redraw your floor plan from PDF, image or sketch in autocad
5,0(1)
Desenhos 2D e Plantas Baixas
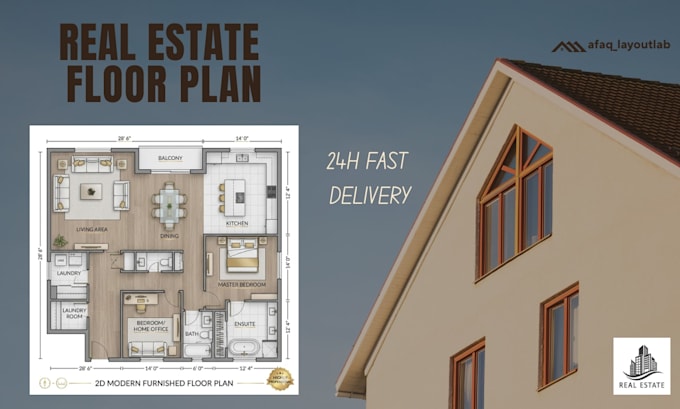
I will create a professional real estate floor plan for mls listing

1 Avaliações
5,0

(1)
(0)
(0)
(0)
(0)
Classificação detalhada
  • Nível de comunicação do freelancer
    5
  • Qualidade da entrega
    5
  • Valor da entrega
    5
1-1 fora das 1 avaliações
Ordenar por
Mais relevante
    F
    image-docs

    food_technlogst

    PK

    Paquistão

    5

    “Absolutely happy with the floor plan! The work was accurate, clean, and professionally presented. Afaq understood exactly what I needed and delivered everything on time. The attention to detail was excellent, and the final result looked even better than I expected. Highly recommended for professional floor plan and architectural drafting services!”

    US$ 50

    Preço

    1 dia

    Tempo

    gig

    Desenhos 2D e Plantas Baixas

    Útil?
    Sim
    Não