Ver categorias
Explorar
Fiverr Pro
Português
$
USD
civil and structural engineering design
Need a clear and professional fire emergency evacuation plan for your building? I can help!
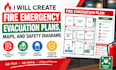
I will create detailed fire emergency evacuation plans, maps, and safety diagrams that clearly show escape routes, emergency exits, fire extinguishers, fire alarms, assembly points, and other important safety information.
My services include:
I focus on creating clean and organized plans that are easy for occupants, visitors, and staff to understand.
Please send your existing floor plan, building layout, or relevant project details to get started.
Contact me before ordering if you have specific requirements.
Especialidade:
Planejamento de emergência e evacuação
Software:
AutoCAD
•
Elite Fire
Informe o freelancer sobre suas preferências ou preocupações em relação ao uso de ferramentas de IA na conclusão e/ou entrega de seu pedido.


