Ver categorias
Explorar
Fiverr Pro
Português
$
USD

Level 1
Permit Plans for City Approval
Habilidades
Conheça meus serviços
.png)
Permit Drawings Specialist | Civil Engineer
Fiverr • Freelance
Jan 2023 - Present • 3 yrs 8 mos
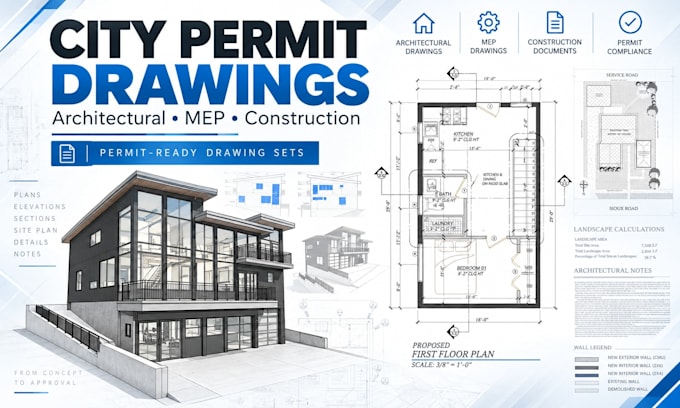
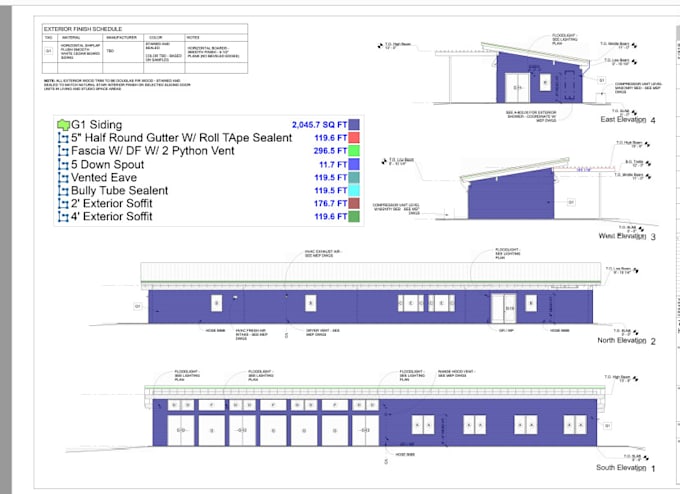
Worked on residential and commercial permit drawing projects including ADUs, new additions, remodels, decks, porches, and new construction homes. Prepared complete architectural, structural, site, and MEP permit drawing sets for city approval. Scope included floor plans, elevations, sections, framing plans, foundation plans, roof plans, site plans, and construction details. Experienced in working with local building codes, zoning requirements, and permit submission standards. Coordinated revisions based on city comments and provided support throughout the approval process until permits were approved. Software Used: AutoCAD Revit ETABS SAFE PlanSwift Primavera P6 Skills Permit Drawings AutoCAD Revit Structural Drawings Architectural Design Building Permit Construction Drawings Site Planning
| (8) | ||
| (1) | ||
| (0) | ||
| (0) | ||
| (0) |
grace_stone2

Estados Unidos
Resposta do freelancer
spekeny
Estados Unidos
He completed the work ahead of schedule, quickly and thoroughly.

liam_reyes
Estados Unidos

Resposta do freelancer
grace_stone2
Estados Unidos
Detailed and precise work and also very responsive. Thanks for your services.

Resposta do freelancer
grace_stone2
Estados Unidos
Great work once again. I will hire him again. Highly recommended.