Parece que este serviço está em espera

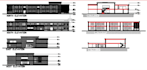
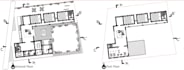
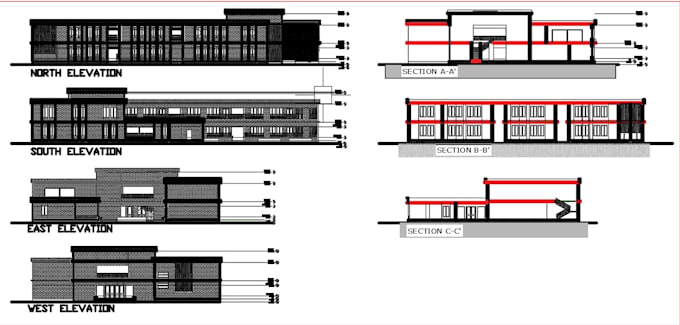
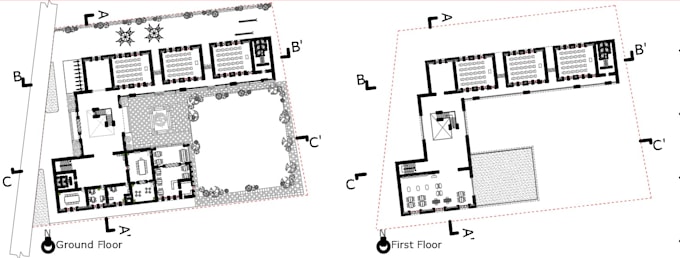
I will draw any architectural 2d floor plans, house plans, elevation, section, 3d, rend

A
abuhisamarch
A
abuhisamarch
Abu Hisam
Algumas informações são exibidas no idioma inglês.

Sobre este Serviço

What I will need from you to start your project:


  • Total area/Site area dimensions
  • Hand-drawn/rough sketches
  • Reference image that you have to make your design perfect.
  • pdf, drawings, cad file
  • Or any other communicable material


My services include:


  1. 2D Floor plans
  2. AutoCAD drawings
  3. Any type of drafting work
  4. Elevation and section drawings
  5. Construction drawings
  6. Redraw floor plans.
  7. City permit blueprints.
  8. CAD Conversions
  9. Pdf, jpg, image, blueprint sketch to dwg


My services are not limited to as mentioned.

Preferência de verificação de serviço e estilo de entrega

A Fiverr não seleciona freelancers nesta categoria. Favor verificar os requisitos de qualificação com o freelancer antes de realizar o pedido, incluindo as preferências em relação ao uso de ferramentas de IA.

Conheça mais sobre Abu Hisam

Abu Hisam

Abu Hisam

  • A partir deBangladesh
  • Membro desdeout. de 2025
  • Idiomas

    Inglês
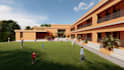
Hi! Abu Hisam here a passionate architect and Revit specialist dedicated to delivering quality work and client satisfaction at competitive rates. I specialize in creating precise 2D/3D architectural designs, and photo-realistic renderings using Revit and Lumion. What can I do for you? • Develop accurate architectural blueprints — floor plans, elevations, and sections in Revit or AutoCAD. • Create detailed 3D Revit models (interior and exterior) from sketches, images, or CAD drawings. • Produce high-quality realistic renderings with proper lighting, materials, and environmental context. If you

Tags relacionadas