Ver categorias
Explorar
Fiverr Pro
Português
$
USD


Tradução automática
Olá!
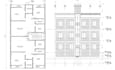
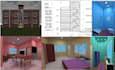
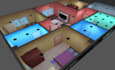
Se você está procurando um pacote completo de plantas de casas ou desenhos para licença de construção, você está no lugar certo.
Estou aqui para ajudar você a alcançar seus objetivos de design. Vou trabalhar com cuidado para garantir sua satisfação e oferecer o melhor valor para seu projeto.
Cada pacote inclui:
Desenhos adicionais disponíveis (com custo extra):
Por que me escolher?
Comprometido em fornecer desenhos claros e precisos
Capaz de trabalhar de acordo com os padrões de desenho dos EUA, Reino Unido e Austrália
Entregas finais disponíveis em PDF, CAD ou Revit
Nota:
Por favor, entre em contato antes de fazer seu pedido para discutir detalhes do projeto e preços. Isso ajuda a evitar mal-entendidos e garante um fluxo de trabalho tranquilo.
A Fiverr não seleciona freelancers nesta categoria. Favor verificar os requisitos de qualificação com o freelancer antes de realizar o pedido, incluindo as preferências em relação ao uso de ferramentas de IA.
Convert sketches to 2D plans and 3D models in AutoCAD Revit SketchUp
Idiomas
Tradução automática
Tradução automática
O que preciso fornecer antes de começar?
Você só precisa compartilhar o tamanho do seu terreno, lista de cômodos preferidos e qualquer layout ou esboço de referência (se disponível).
Você consegue trabalhar a partir do meu esboço manual ou foto?
Sim, posso transformar seu esboço, PDF ou imagem em um projeto de piso profissional em CAD.
Você fornece revisões?
Sim, ofereço revisões para garantir que o design atenda às suas expectativas.
Vou receber arquivos PDF e DWG?
Sim, posso entregar ambos os formatos de arquivo, se solicitado.
Quanto tempo levará a entrega?
O tempo de entrega depende do tamanho e detalhes do projeto, mas sempre tento entregar o mais rápido e profissional possível.


