Ver categorias
Explorar
Fiverr Pro
Português
$
USD
Especialista estrutural
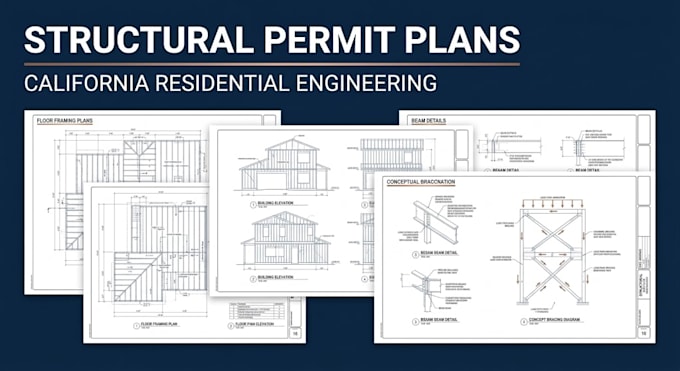
I provide organized structural documentation and drawing support for residential projects requiring coordinated plans and technical details.
STRUCTURAL DRAWING AND CALCULATION SERVICES
Residential structural permit drawing preparation
Structural plan sets coordinated with architectural drawings
Wood framing plans and structural details
Roof and floor framing layouts
Steel beam, header, and post sizing calculations
Residential load-path and load-transfer documentation
Applicable seismic design calculation support
Connection and anchorage detail documentation
Foundation and footing drawing coordination
Structural drawing updates and plan-check revision support
PROJECT TYPES
Single-family residential construction
Residential additions and alterations
Garage conversions and accessory srtructures
ADUs and backyard homes
Interior structural modifications
Residential framing and foundation projects
DELIVERABLES
Depending on your package, deliverables can include structural plan sheets, framing layouts, member schedules, structural details, calculation summaries, organized PDF drawings, and editable CAD files when specified.


Escala de Projeto:
Edifício
Tipo de Construção:
Residencial
Especialidade de material:
Concreto
•
Aço
Informe o freelancer sobre suas preferências ou preocupações em relação ao uso de ferramentas de IA na conclusão e/ou entrega de seu pedido.
Tradução automática
O que são desenhos de permissão estrutural?
Eles são desenhos estruturais específicos do projeto e detalhes de apoio usados para documentar o sistema estrutural de um edifício para construção e, quando necessário, revisão de permissão.
Você trabalha com projetos residenciais na Califórnia?
Sim, sujeito aos requisitos do projeto, escopo e autorização profissional aplicável.
Você pode fornecer dimensionamento de viga de aço?
Sim, onde houver informações de design suficientes disponíveis e o cálculo solicitado estiver dentro do escopo acordado.
Você pode preparar planos de estrutura de madeira?
Sim, incluindo layouts de piso, cobertura, parede e componentes de apoio acordados.
Você fornece cálculos de design sísmico?
Cálculos sísmicos aplicáveis podem ser incluídos quando os critérios de design específicos do projeto e o sistema estrutural estiverem definidos.
Posso encomendar arquivos CAD e PDF?
Sim, sujeito ao pacote selecionado e aos entregáveis acordados.
O departamento de construção aprovará meus planos?
A aprovação não pode ser garantida. A autoridade local analisa cada envio e pode exigir documentação adicional ou correções.