Algumas informações são exibidas no idioma inglês.
Sobre mim
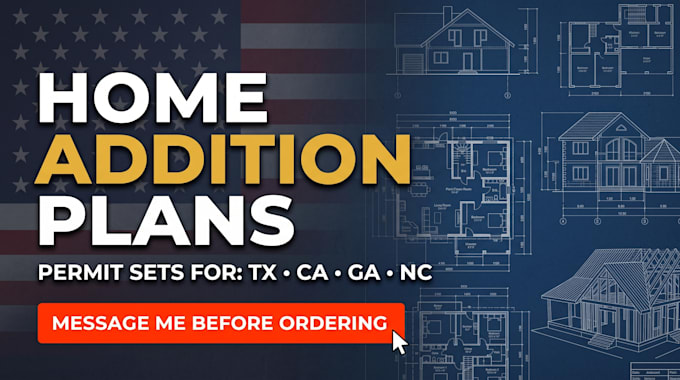
I map out house extensions, room additions, and structural changes into official blueprint sets using AutoCAD and Revit. Contractors and property owners send me their hand sketches, dimensions, or city rejection letters to get clean, code-compliant drawings. My sets cover site layouts with exact property setbacks, foundation outlines, framing plans, and architectural sections. I format every sheet to clear local building department plan check reviews so you can get your permit and build.... Saiba mais